
129 DAVOS DRIVEBlue Mountains, ON L9Y 0S9
Mortgage Calculator
Monthly Payment (Est.)
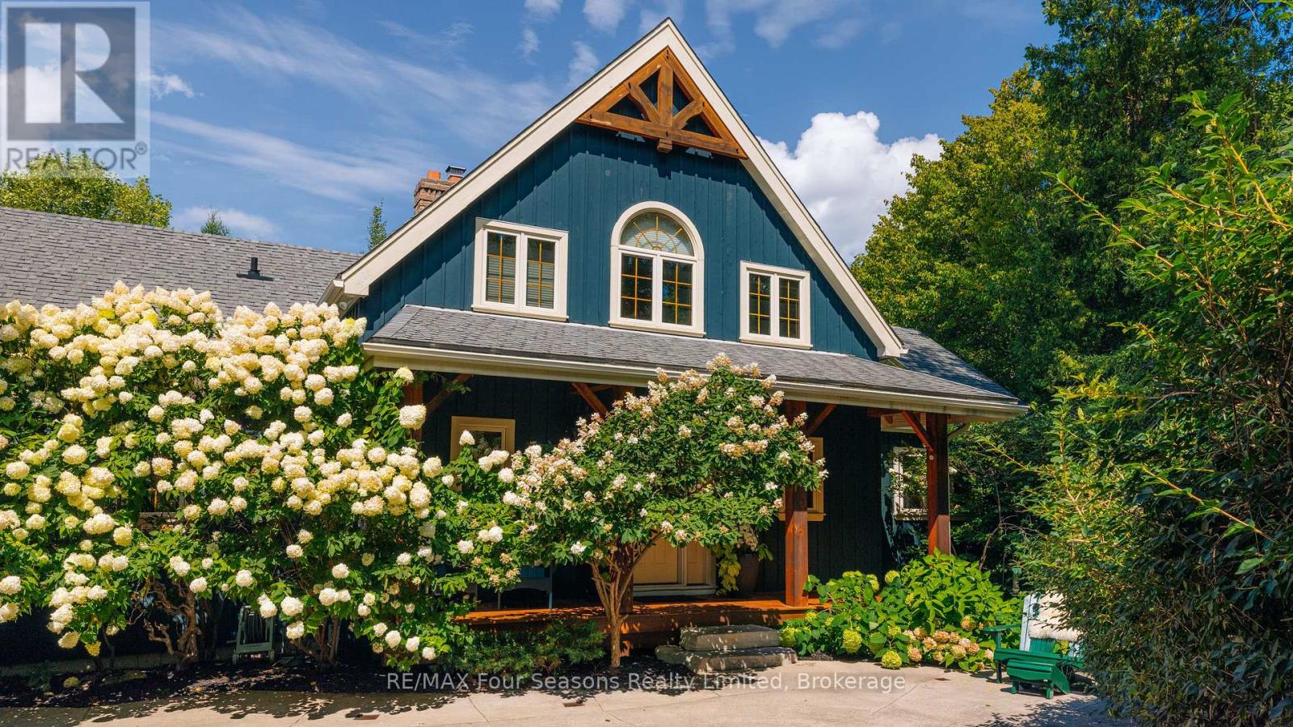
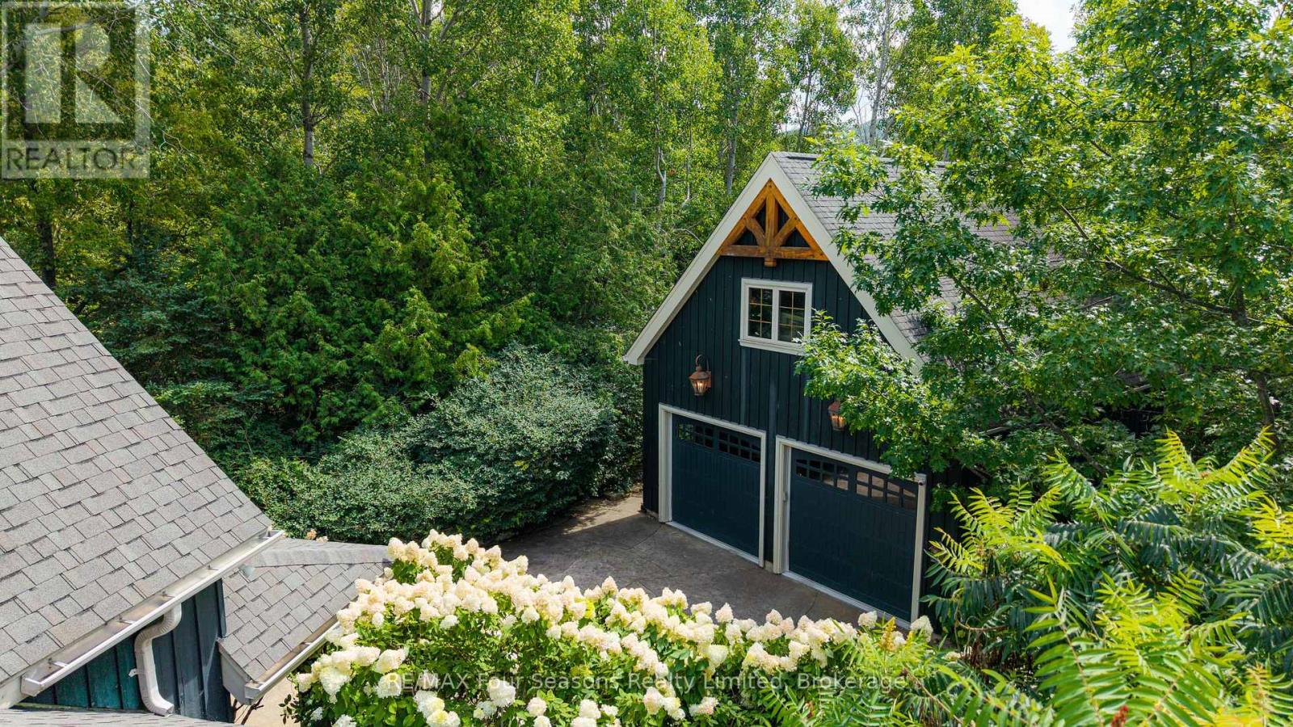
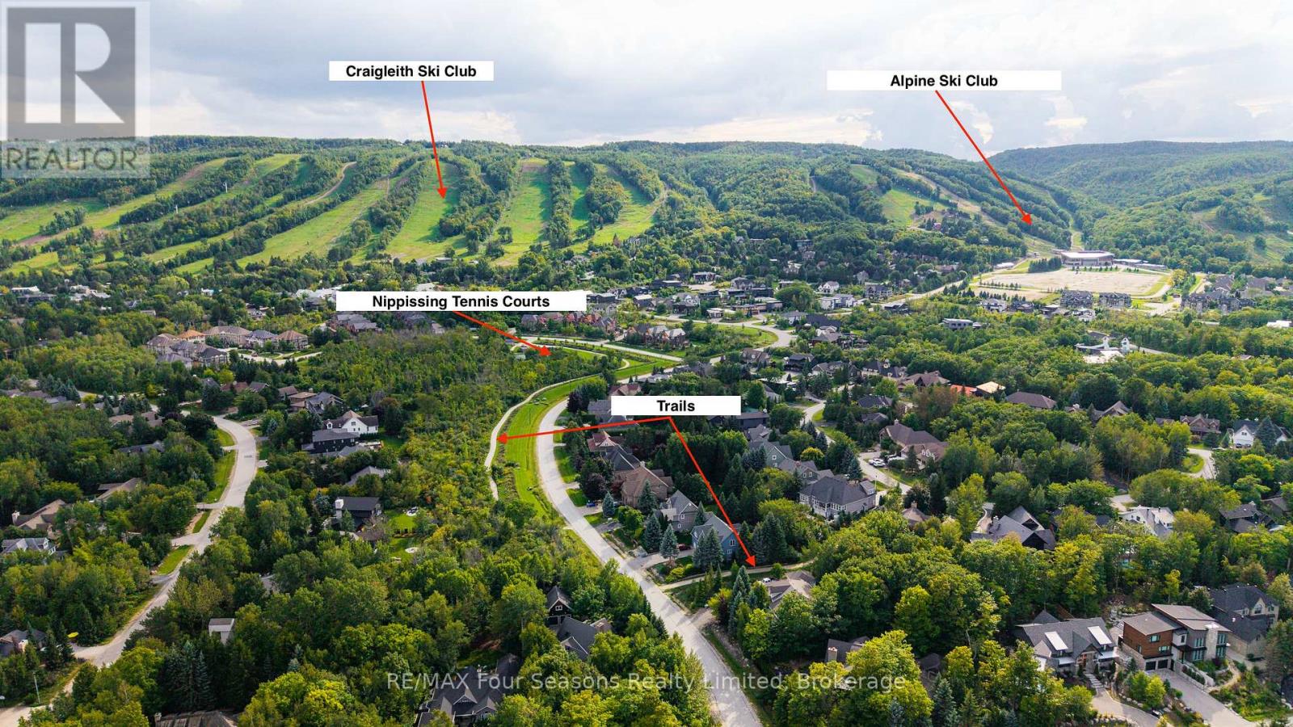
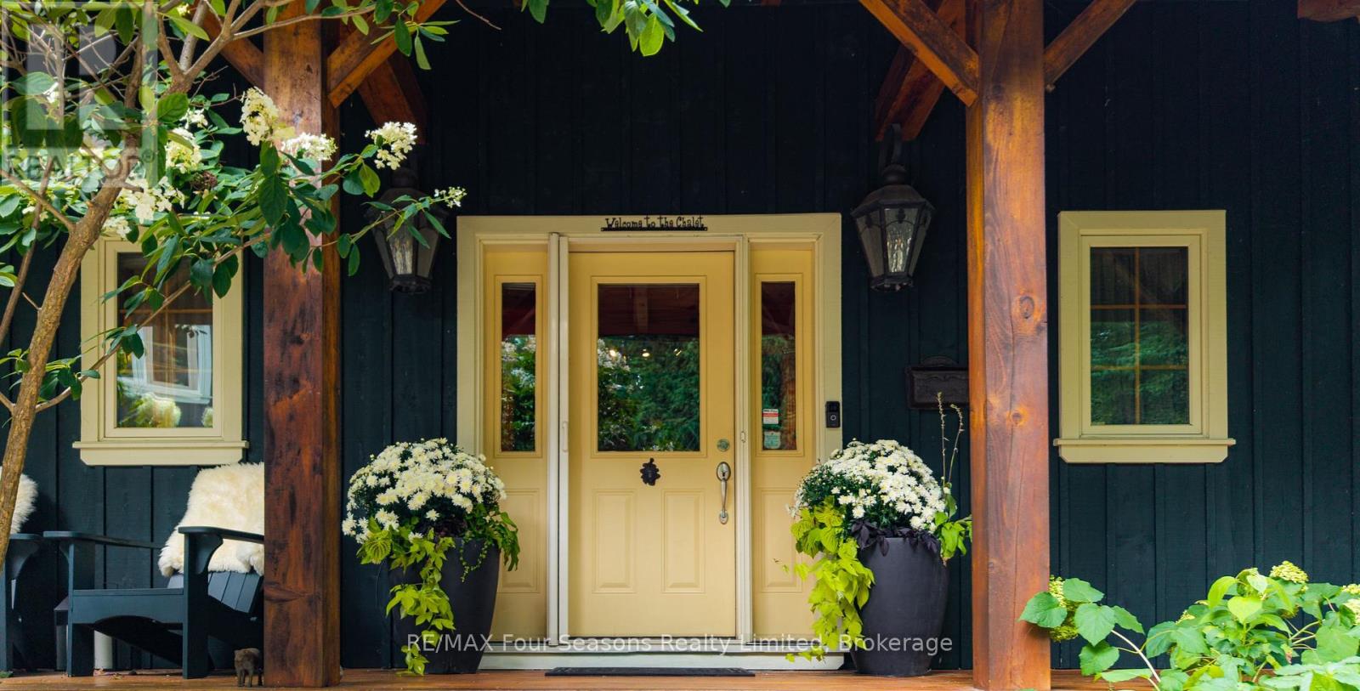
Enter an interest rate to see your estimated monthly payment.After twenty years with the same family, this custom Normerica post-and-beam, built in 2005, is coming to market for the first time, and you can feel the care that has gone into it. The home sits back in the trees on a quiet Craigleith lot, warm timber and stone throughout. In the great room, the ceiling rises 26 feet to a cathedral peak, and a floor-to-ceiling wood-burning stone fireplace anchors the space, with reclaimed hemlock underfoot. As the nights get colder, this is where you'll want to be. The kitchen is well set up for someone who enjoys cooking, with cherry cabinetry, Miele and Sub-Zero appliances, and a large granite island. Off the dining room, a screened sunroom sits up in the treetops, and at this time of year it looks straight out into the changing colours, a nice spot for a slow morning coffee. The main-floor primary bedroom has its own private deck under a pergola. Downstairs are three bedrooms and two ensuite baths, along with a flex space kept comfortable by a gas fireplace and heated floors, and two walkouts lead out to the patio. Outside, the property is private and maintenance-free, with flagstone paths and patterned concrete terraces winding through the trees and quiet corners to take in the season. With winter on the way, Craigleith, Alpine and Blue Mountain are only minutes away, close enough to ski for the afternoon and be home by the fire before dark. In the warmer months, Northwinds Beach is a short walk, and the Craigleith trails and nearby golf courses are close at hand. The location is central too. Collingwood's historic downtown and Thornbury's harbourfront main street are each a short drive, with everything from a proper night out at a good restaurant to a casual bite after a day on the hill, and plenty of local shops worth wandering through. Homes like this one don't come up often in this part of the Blue Mountains. (id:31684)
| yesterday | Listing updated with changes from the MLS® | |
| yesterday | Listing first seen on site |



The trademarks MLS®, Multiple Listing Service® and the associated logos are owned by The Canadian Real Estate Association (CREA) and identify the quality of services provided by real estate professionals who are members of CREA. Used under license.
The trademarks REALTOR®, REALTORS®, and the REALTOR® logo are controlled by The Canadian Real Estate Association (CREA) and identify real estate professionals who are members of CREA. These trademarks are owned or controlled by The Canadian Real Estate Association (CREA) and identify real estate professionals who are members of CREA (REALTOR®) and/or the quality of services they provide (MLS®).
This REALTOR.ca listing content is owned and licensed by REALTOR® members of The Canadian Real Estate Association.